First Presbyterian Church 301 Santa Fe Ave.
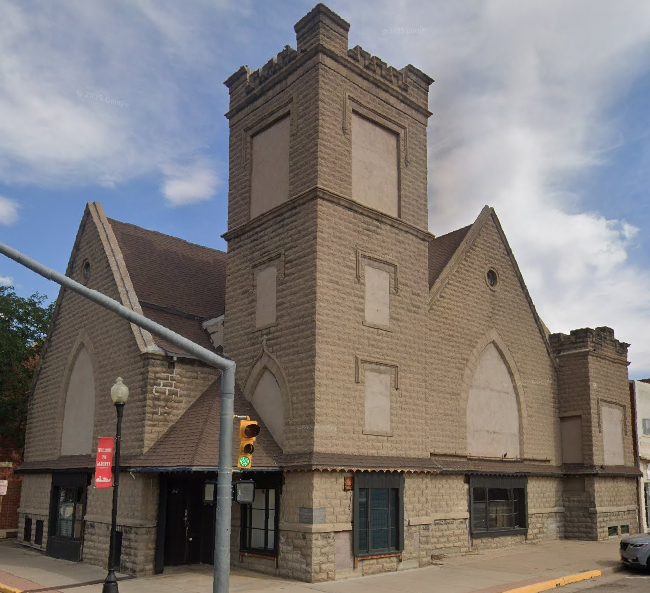
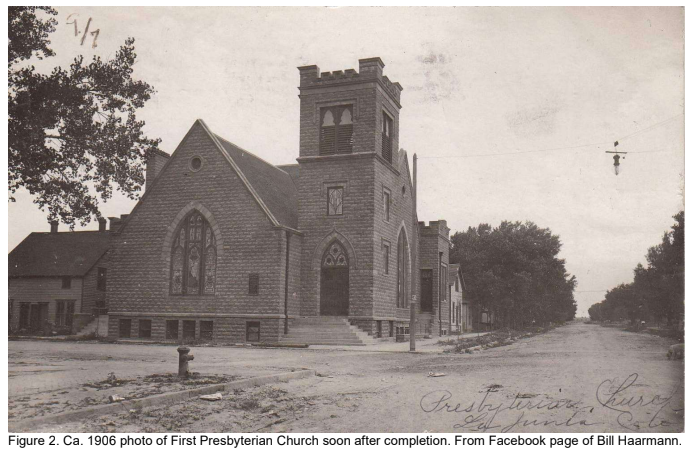
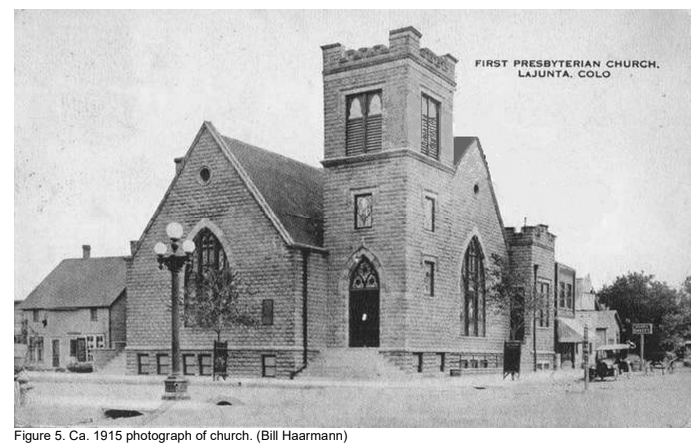
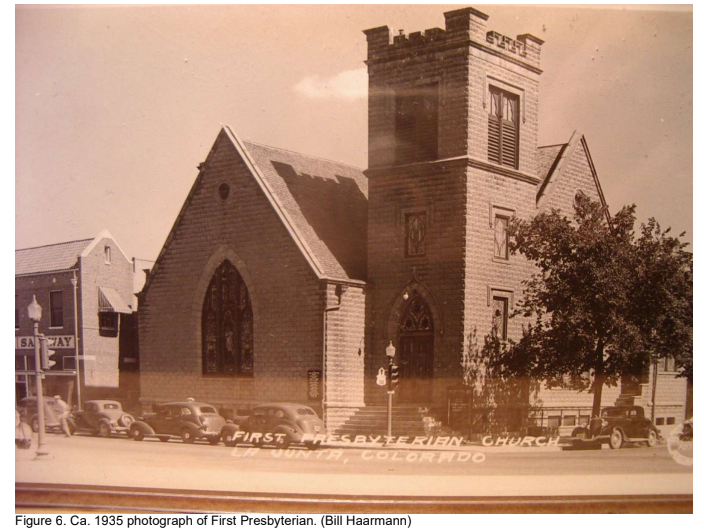
Constructed in 1906, the First Presbyterian Church sits at the southeast corner of the intersection of 3rd Street and Santa Fe Avenue. The buildings's exterior walls consist entirely of ornamental concrete block finished to resemble rusticated stone, also known as rockface. Concrete steps led up to three different entrances that accessed the main interior spaces. The main entrance at the north side of the tower had steps that filled in the corner of the ell between the west gable and tower. All the windows on the north and west sides were stainded glass, the larger of which in the three gable ends depicted scenes from Christian gospel. In 1962, when the congregation moved to a new location south of downtown, the stained-glass windows were removed from the building.
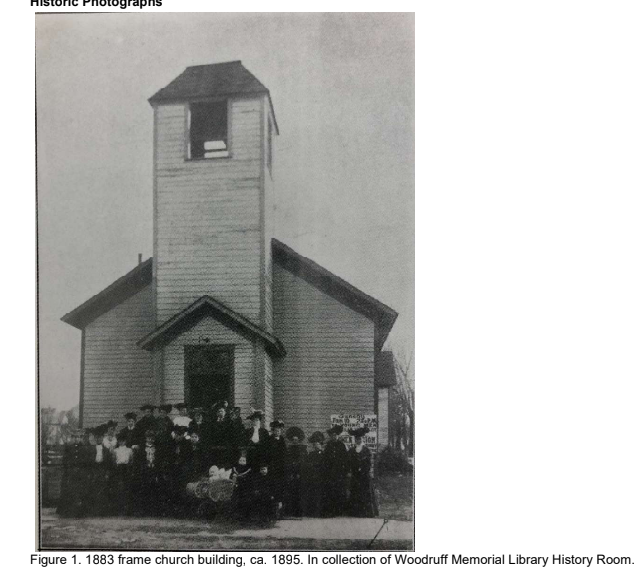
The First Presbyterian congregation was the first church congregation to have formed in La Junta, in 1882, one year after the incorporation of the city. The original building was sold to the La Junta Board of Trade in 1883 and moved to the growing Mennonite colony south of town.
The current building was designed by Joseph Wilson, architect and member of the First Avenue Presbyterian Church in Denver. Plans for the new church included a pipe organ constucted by Hinner Organ Company of Pekin, Illinois. Years after the church was completed, regular organ recitals were held for the community.
The church had an auditorium with seating capacity of 500, which could be expanded another 250 seats into the Sunday School space by use of rolling wood partitions. The west, north, and east gables contained memorial stained-glass windows that depicted Christ Knocking at the Door, The Good Shepard, and The Resurrection.
When the congregation moved to their new location at 111 East 20th Street the stained glass and the pipe organ were removed and brought to the new church.
The building in the years after the congregation left has housed a salon and a music and video store.
-
Information Center
-
Albera-Matlock Block 115-119 Santa Fe Ave.
-
Finney Block-Sherman House-Richert Building 13-19 W. 2nd. St
-
Central Block 114-120 Colorado Ave.
-
H.W. Potter Building 101 Colorado Ave.
-
Rourke/Fox Theater 11 E. 3rd St.
-
Standard Oil Service Station 17 E. 3rd Street
-
First Baptist Church of La Junta 7 E. 5th St.
-
La Junta Tribune-Democrat Building 418-422 Colorado Ave.
-
Woolworth's 302 Colorado Ave.
-
La Junta IOOF Lodge No. 74 14 W. 3rd St.
-
First Presbyterian Church 301 Santa Fe Ave.
-
Chestnut Building 322 Santa Fe Ave.
-
Opera House Block 215-223 Colorado Ave.
-
Lamb Building-J.C. Penney Building 214 Santa Fe Ave.
-
Commercial College Building 210 Santa Fe Ave.
-
Miller-Hale Block-Town Square Mall 208 Santa Fe Ave.
-
The Draper 202 Santa Fe Ave.
-
Malouff Block - Powell Hotel 112 W. 1st St.