Miller-Hale Block-Town Square Mall 208 Santa Fe Ave.
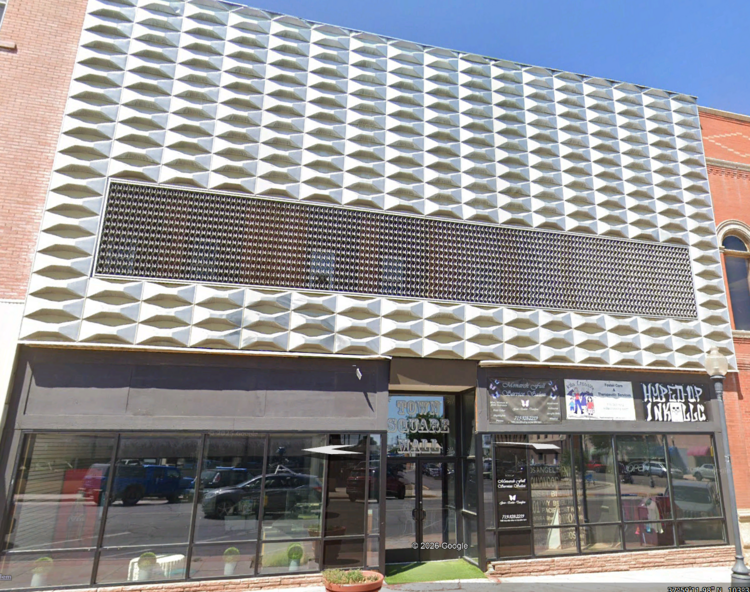
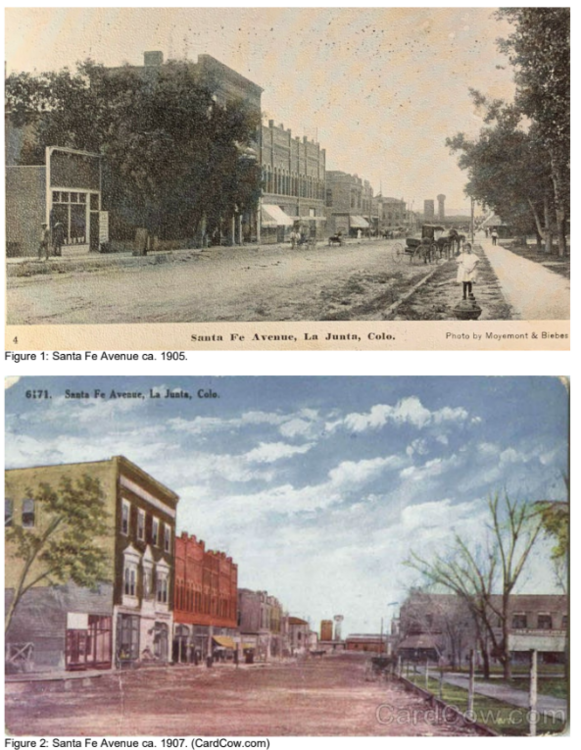
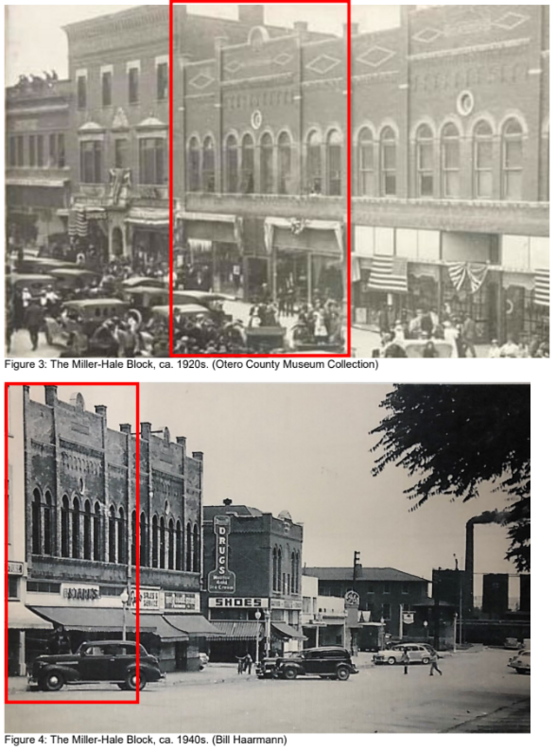
The Miller-Hale Block was built in conjuction with The Draper building adjacent to the north in 1905. The east two-thirds of the building is two-story, the remainder of the building is one story. The east facade was remodeled in 1970s. The topmost portion of the parapet wall was removed and the second story clad with striking geometric-patterned textured metal slipcover. A portion of the original Romanesque Revival brick facade remains intact underneath the slipcover. The textured geometric-patterned metal slipcover features a decorative metal screen at the second-floor window level that allows light to enter the building interior through the original window openings in the 1905 brick facade. The historic second-floor sash windows were replaced by smaller windows around the time the slipcover was installed. The interior featured 14 foot to 16 foot high ceilings, tinted sand finished walls, and Texas pine woodwork with a matte finish. The second flour featured four office suites comprising three rooms each.
The building was designed by architect Walter Dubree for Marion F. Miller and Ira D. Hale. Architect Walter Dubree designed a number of notable buildings including the Frank Finney House, North La Junta School and served as the superintendent of construction for the 1905 Presbyterian Church.
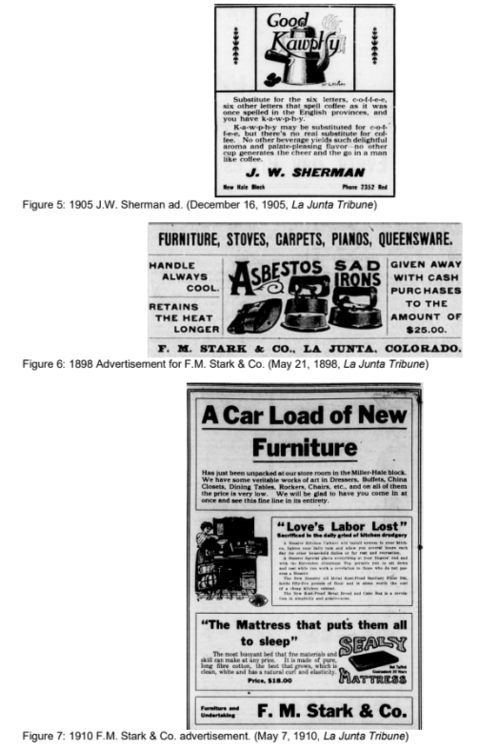
The initial occupants of the two first-floor storefronts were F.A. Levy's furniture business, in the Miller (south) half of the building, and J.W. Sherman's grocery in the Hale (north) half. The office suites were leased by a variety of professionals including medical practices, attorneys, insurance agent, physician and a dental practice. In 1906, Francis Marion Stark leased the first-floor storefront in the Miller section and moved his furniture business from the adjacent Commercial College Building. In the late 1900 and 1910 the second floor occupied many other businesses that included the Riverside Loan Company, The Arkansas Valley Realty Company, engineer A.C. Norton, the Otero Investment Company and The Webber Ditch Company.
Francis Marion Stark acquired the building from Kathleen Miller, widow of Marion Miller, in 1952. Francis and his father merged their businessess under the name F. M. Stark & Co. The company was one of the city's leading businesses. They built a large and growing trade in plain and fancy furniture, carpets, rugs, curtains, shades, stoves, ranges, bedding, silverware and complete line of house furnishing goods. They also purchased and sold secondhand goods, paying the highest market price in cash. It was one of La Junta's longest running businessess closing its doors in 1968. The building was sold to Lillian C. (Douglass) Jeffers in 1971. Not long after that the building's front facade was remodeled to reflect contemporary design trends, and the building became the Town Square Mall. The basement was then occupied by a number of restaurants, including Chiaramonte's and Jodi's Grill. The storefront was remodeled again around 2015 to its present appearance. The building now houses a variety of small businessess.
-
Information Center
-
Albera-Matlock Block 115-119 Santa Fe Ave.
-
Finney Block-Sherman House-Richert Building 13-19 W. 2nd. St
-
Central Block 114-120 Colorado Ave.
-
H.W. Potter Building 101 Colorado Ave.
-
Rourke/Fox Theater 11 E. 3rd St.
-
Standard Oil Service Station 17 E. 3rd Street
-
First Baptist Church of La Junta 7 E. 5th St.
-
La Junta Tribune-Democrat Building 418-422 Colorado Ave.
-
Woolworth's 302 Colorado Ave.
-
La Junta IOOF Lodge No. 74 14 W. 3rd St.
-
First Presbyterian Church 301 Santa Fe Ave.
-
Chestnut Building 322 Santa Fe Ave.
-
Opera House Block 215-223 Colorado Ave.
-
Lamb Building-J.C. Penney Building 214 Santa Fe Ave.
-
Commercial College Building 210 Santa Fe Ave.
-
Miller-Hale Block-Town Square Mall 208 Santa Fe Ave.
-
The Draper 202 Santa Fe Ave.
-
Malouff Block - Powell Hotel 112 W. 1st St.