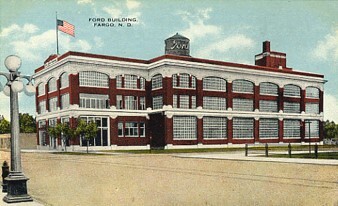
The Ford Building: 505 North Broadway
The Ford Building at 505 North Broadway was completed in 1915 at a cost of $150,000 and is faced with red brick and light cream glazed tiles, with a polished granite water table. Designed in the Chicago School style by John Graham, the 100x200 foot building had showrooms, stock rooms and a garage on the first floor. The second floor contained offices and a shop. The third floor contained the assembly plant. The building was the 25th Ford branch plant built in the United States.
Approximately 75 people were employed here on opening day and that figure grew to about 200 when the building was fully staffed. W.H. Schmelzel was the first manager.
Ford built the plant in Fargo to supply the Dakotas with Ford automobiles and to serve as the region's sales and service center.
The Ford Building famously included an internal railroad spur line and an elevator that carried assembled Model-T vehicles to the roof to be washed. This is the reason for the building's iconic "Ford" water tower on the rooftop. After the cars and trucks were washed and shined they were returned to the ground level. The automobiles were loaded on to rail cars while still inside the building and sent to cities across the Midwest.
July 23, 1915 was declared "Ford Day" by the city of Fargo to celebrate the completion of the plant. The 55-piece "big Ford band" (HC Philip, director) visited Fargo that day and gave a 4:00 pm concert in Island Park.
In January 1956, the Ford Company moved their operations to Minneapolis and closed the Fargo building. That same year the building was bought by the F. C. Hayer Company, dealers in household appliances, by 1961, Kaye’s Printing Company also started operating out of the building. The Hayer Company remained in the building until 1988.
In 1999, Forum Communications bought Kaye’s printing, and made them a subsidiary. In 2004, Muchler Bartram Architects bought the building and continued to lease the space to Kaye’s until that business moved out.
The historic Ford Building is a premier example of adaptive reuse led by Mutchler Bartram Architects. The Ford Building was officially repurposed and completed its transition into a mixed-use facility in 2006. This adaptive reuse example successfully balances the preservation of Fargo's industrial heritage with modern, high-density urban functionality.
The First and Second Floors were transformed into contemporary retail and commercial office spaces, boasting features like an Art Deco entry, exposed century-old brick, and large windows. The Third Floor was converted into 10 high-end, privately owned luxury residential condominiums.
-
First Lutheran Church: 619 North Broadway
-
The Cathedral of Saint Mary: 619 7th Street North
-
The Ford Building: 505 North Broadway
-
Aggie Block: 514-524 North Broadway
-
Great Northern Depot: 425 North Broadway
-
The Idelkope Building: 508 North Broadway
-
Lowman Block: 406-410 North Broadway
-
The Powers Hotel: 400 North Broadway
-
Fargo Theatre: 314 North Broadway
-
Loretta Building: 210 North Broadway
-
McKone Building: 206 North Broadway
-
Black Building: 114-118 North Broadway
-
The Hancock Building: 109 North Broadway
-
Liberty Theatre: 115 North Broadway
-
Loken Hotel Building: 214 North Broadway
-
Dixon Building 305-307 North Broadway
-
Sons of Norway Lodge: 309 North Broadway
-
Derecchi Block: 311-317 North Broadway
-
The Viking Hotel: 413-415 North Broadway