

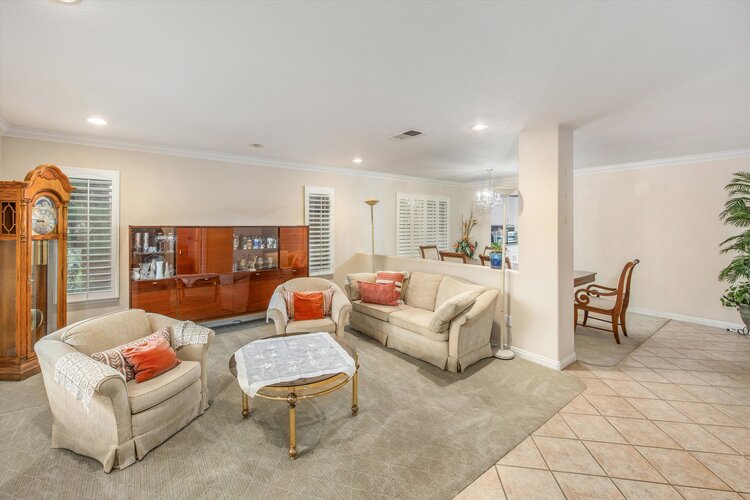
As you step inside, you’re welcomed by a bright, open floor plan designed for both everyday living and entertaining.
The abundance of windows fills the home with natural light, while plantation shutters, recessed lighting throughout, and thoughtful finishes create a comfortable and timeless feel.
The formal living room and formal dining room provide beautiful spaces for hosting holidays and special gatherings.
Continue into the expansive family room, where the fireplace creates a cozy focal point and the open layout makes this the perfect place for everyone to come together.
The home also features a whole-house fan, adding comfort and energy efficiency throughout the year.